

Mary Ann Gabriele Schicketanz — Architect
“I believe that beautiful spaces are healing spaces.” — Mary Ann Gabriele Schicketanz

Bibiana Bright Dykema — Architect
“I hope that design in the future is more about ‘we’ and less about ‘me.’” — Bibiana Dykema

Lise de Vito — Architect
“I believe that one must honor and disrupt in good balance.” — Lise de Vito

Katherine Chia — Architect
“Architecture needs to be a catalyst for communication and collaboration.” — Katherine Chia

Kristen Becker — Architect
“Design is not something we impose, but something we discover together.” — Kristen Becker

Laura Juarez Baggett — Architect
“Architecture shapes our lives whether we see it or not. All spaces affect how we feel.” — Laura Juarez Baggett

Julia Arria — Architect
“Success to me means improving my clients’ lives with great design.” — Julia Arria

Amy Alper — Architect
“Design excellence unites the tangible with non-tangible to represent a unique place and time.” — Amy Alper
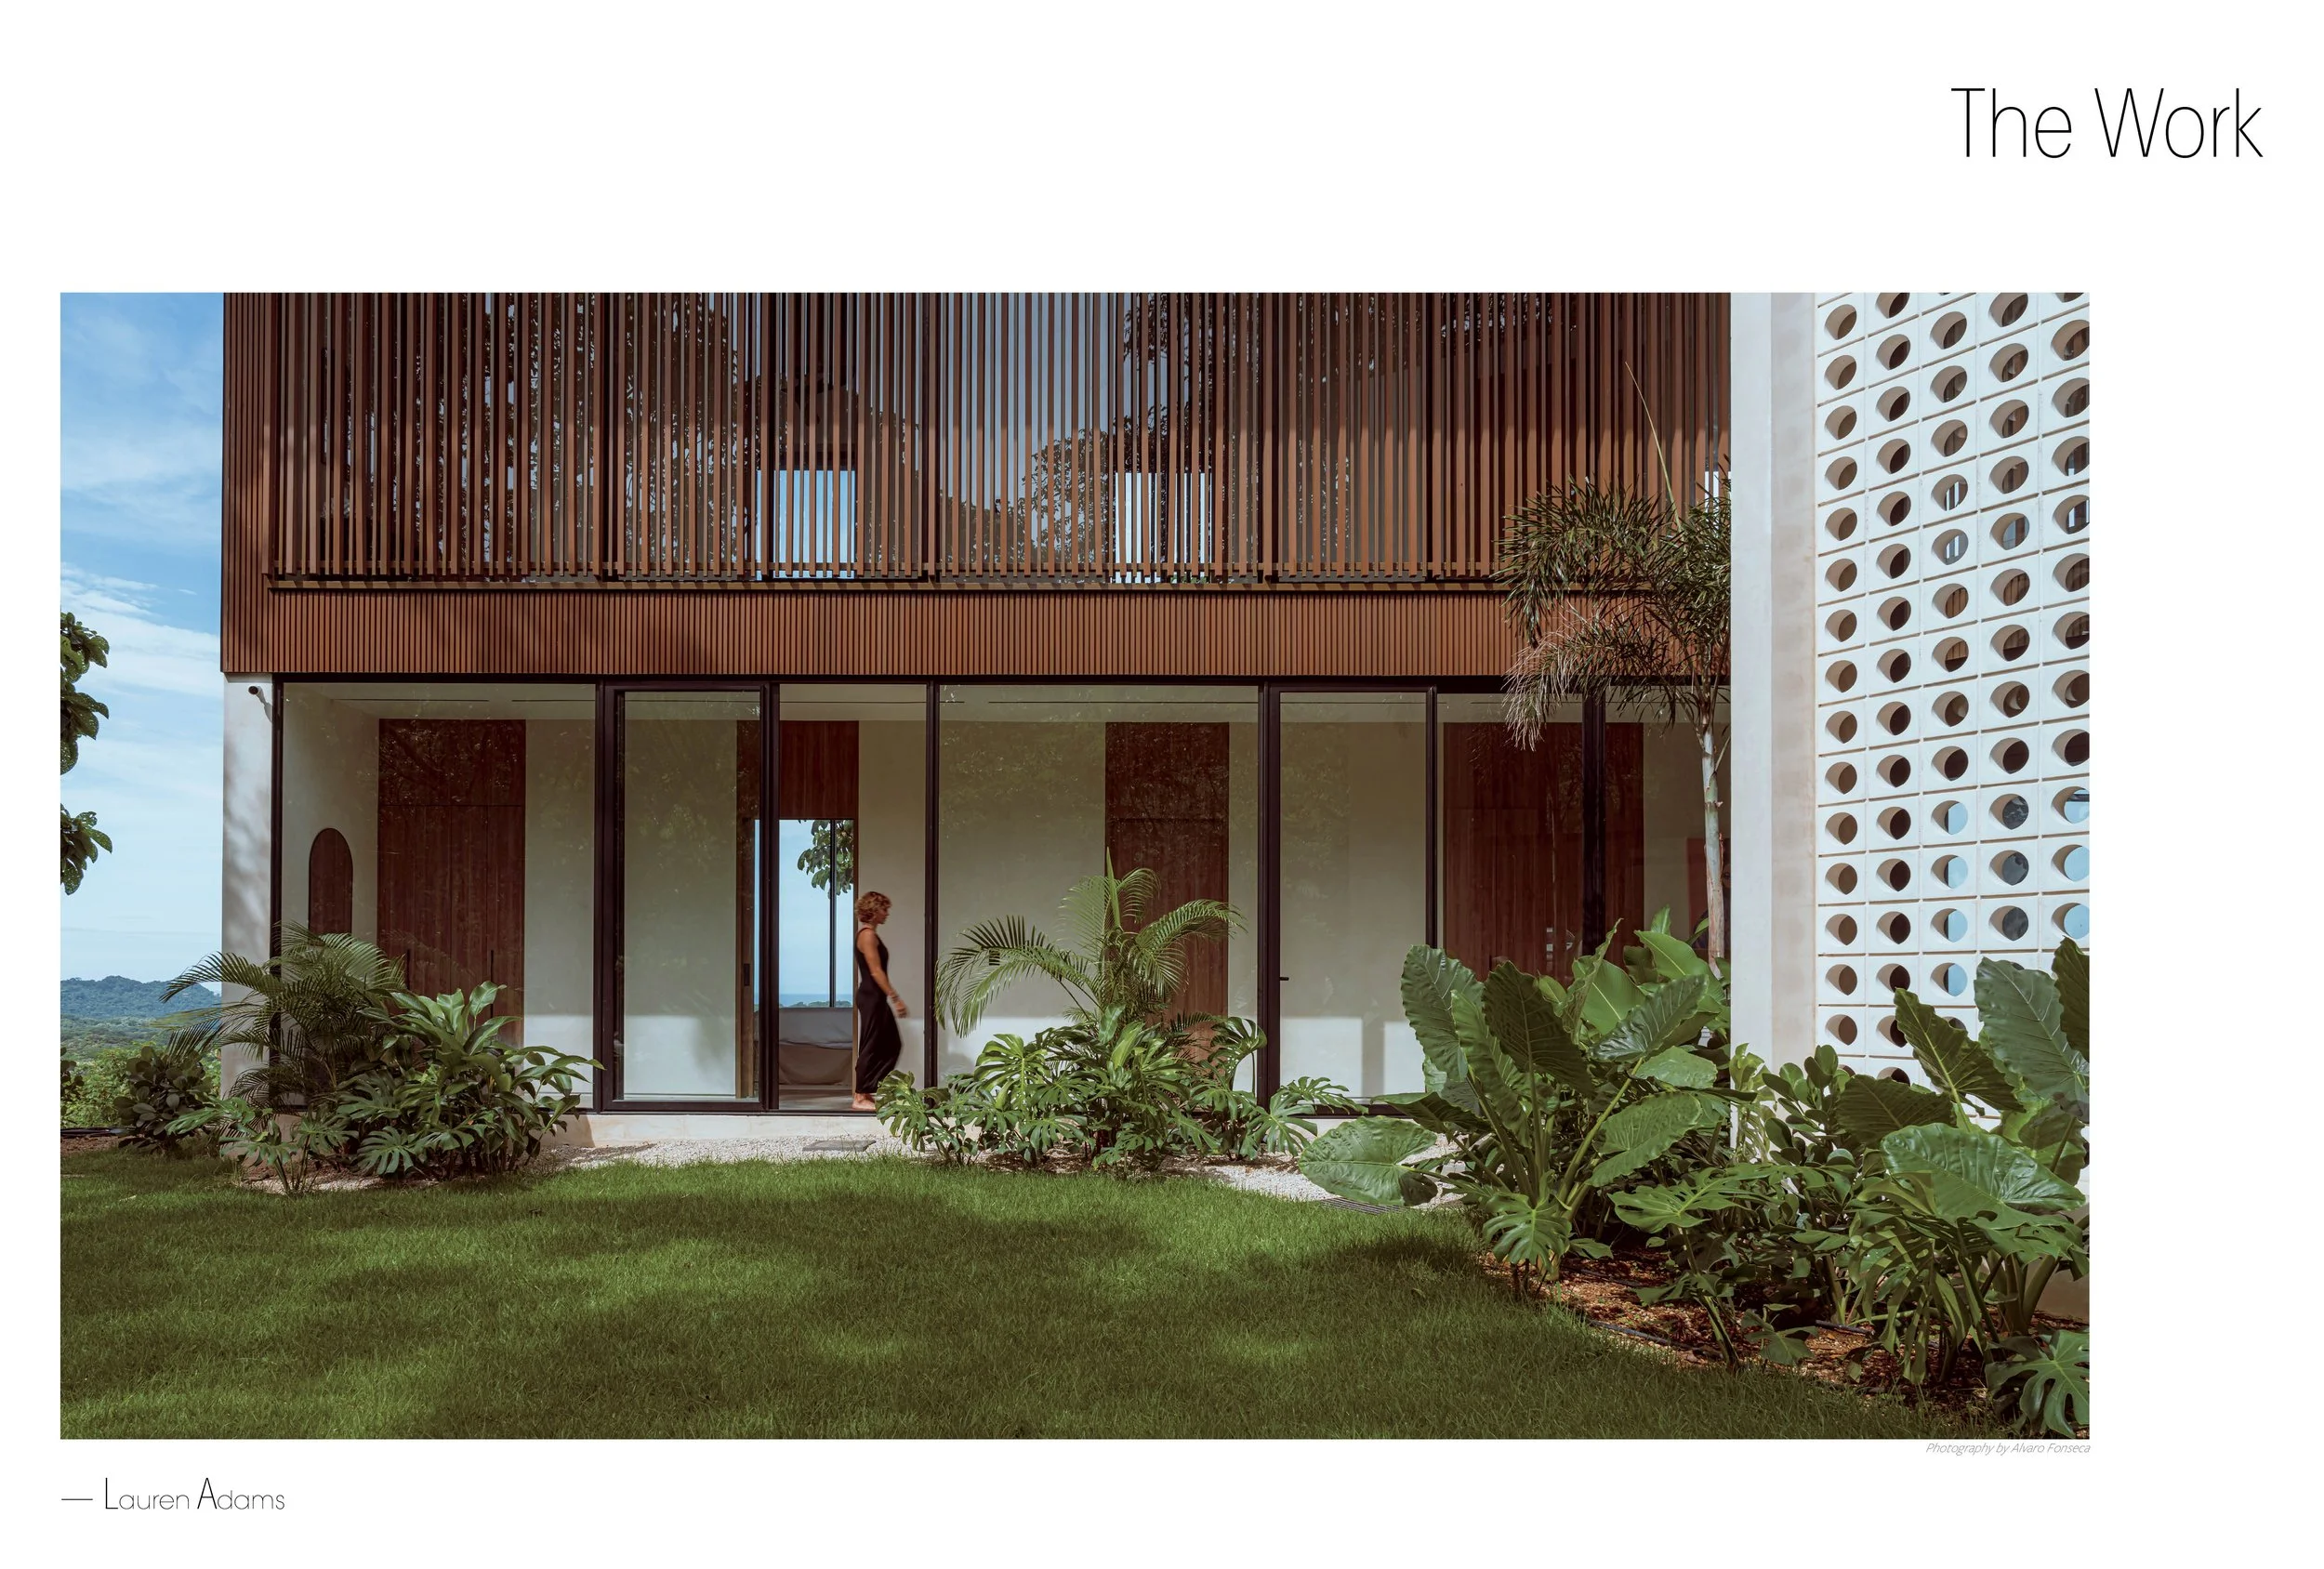
Lauren Adams — Architect
“I decided I would be an architect when I was twelve and never looked back.” — Lauren Adams
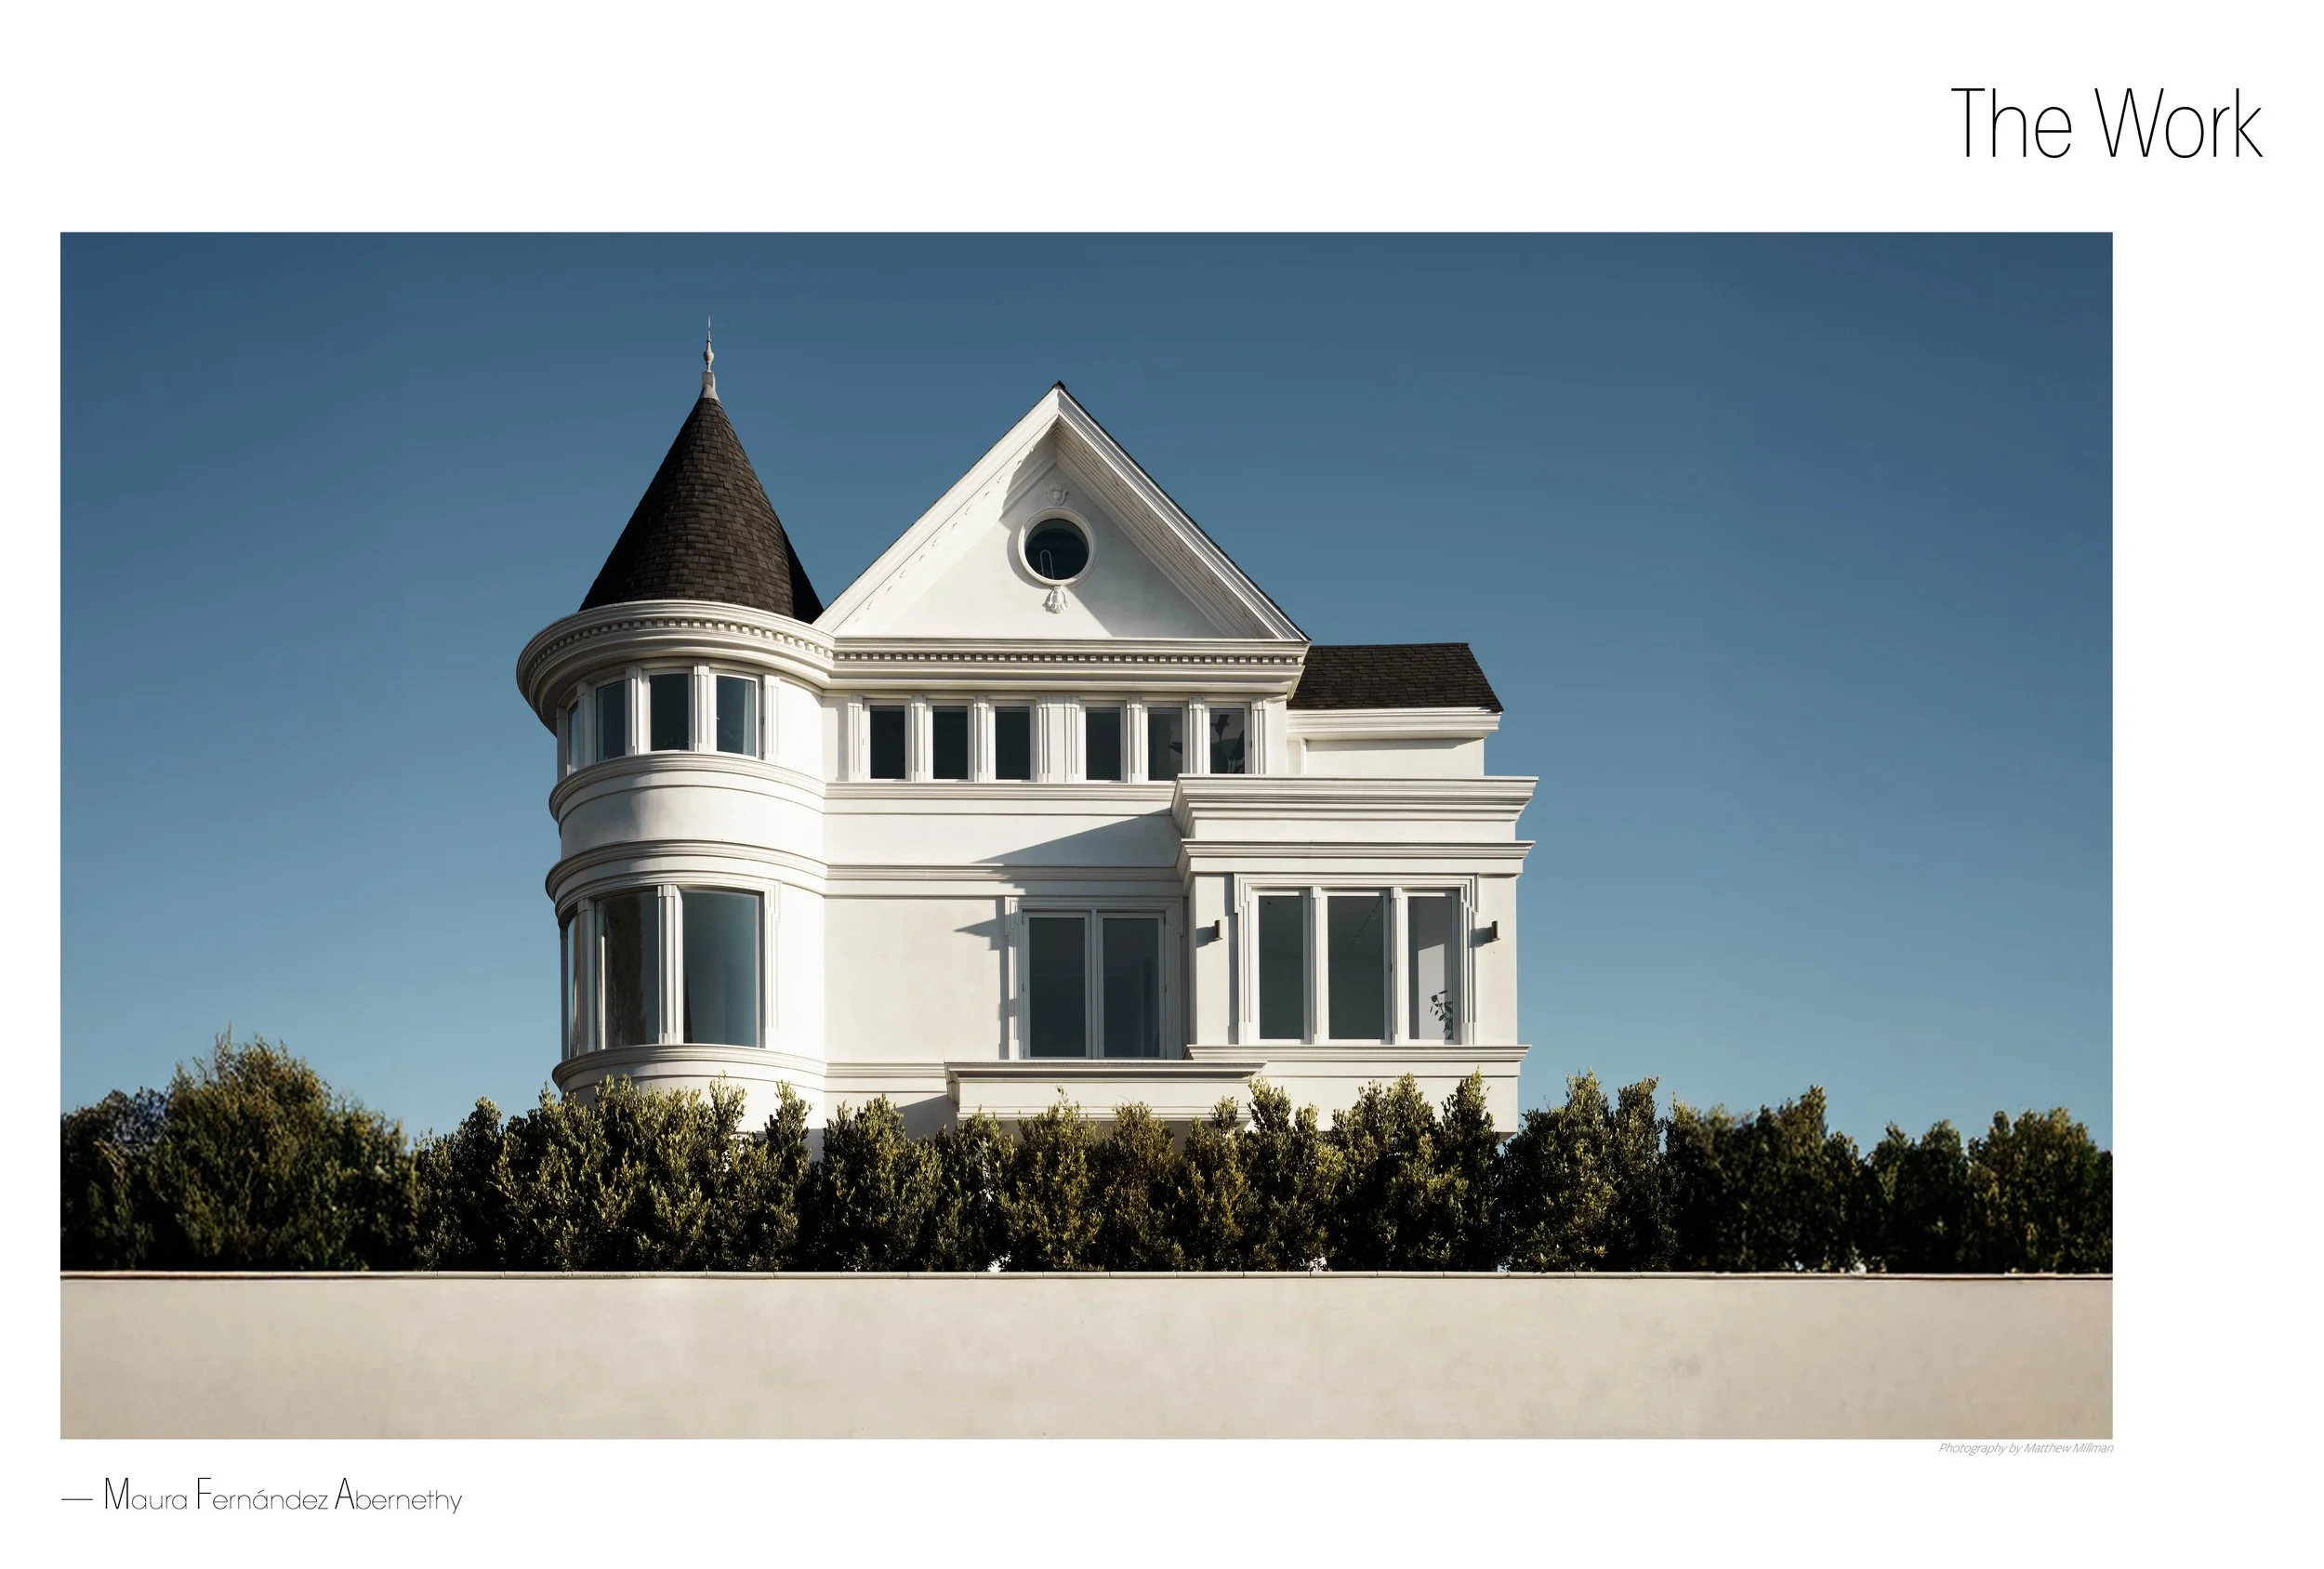
Maura Fernández Abernethy — Architect
“Beauty emerges from the care we put into every joint, every material choice, every proportion.” — Maura Fernández Abernethy

Marlon Blackwell — Architects
Beneath its graceful simplicity, the Shaw Residence is also a model of sustainability. A geothermal system provides highly efficient heating and cooling, while advanced insulation, a radiant concrete slab, highefficiency lighting, and water-saving plumbing fixtures ensure an environmentally responsible footprint.

Kurt Zobrist — Architects
At the home’s heart is a two-story gathering room with warm wood-toned ceilings that foster an intimate yet spacious atmosphere. Unique design elements, such as hidden trim to highlight the owners’ copious art collection, reflect a balance between functionality and aesthetics.

Nathan Sampson — Architects
Designing a home that seamlessly integrates an extensive art collection presented unique challenges. The team’s technical expertise came to the fore, with careful planning of wall spaces, lighting, and mechanical systems to showcase the art without disrupting functionality.

Melissa Destree — Architects
For the homeowners, a separate entry through a lightfilled mudroom provides easy access to the kitchen pantry and dishroom, making daily life more functional and efficient.

Tim Maddox — Architects
Sustainability is inherently woven into the design, with the home’s layout based on a four-foot grid system — an approach historically used by architects like Frank Lloyd Wright and his disciple, renowned Fayetteville architect E. Fay Jones.

Brian L. Freese — Architects
Inside, the home reflects a perfect balance of modern design and historical connection. Reclaimed, centuryold oak beams from a family barn were repurposed as fireplace mantels, adding a deeply personal touch to the otherwise clean, contemporary aesthetic.

Thomas Shafer — Architects
The second pavilion houses the primary suite which is slightly elevated to follow the natural slope of the land, whereas the third pavilion is dedicated to guest accommodations — spaces to lounge, daydream, or retreat for rest — and houses a fitness area that opens directly to a midnight blue swimming pool.

Robert Srote — Architects
The kitchen offers a bold contrast in a graphic black-and-white palette. Dual islands form the heart of the space, paired with a custom mural backsplash from Italy that serves as both art and focal point behind the cook range. A sculptural grid light fixture — painted to match the walls and suspended from brass straps — mirrors the geometry of the room while echoing the brass accents of the custom range hood.

Brad Douglas Tilma — Architects
Camp Paddleton balances practicality with artistry, creating a space that flows naturally while showcasing innovative design choices. The great room, with its vaulted ceilings, classic porthole window, and expansive glass walls, was designed first to anchor the home and connect it to the stunning lakeside views. Intimate spaces, like the second-story den, provide cozy nooks for quiet moments, proving that a well-designed home combines functionality with comfort.

Nick Liebler — Architects
At its core, Hemlock Point Cottage was designed as a retreat for family gatherings, a place where summers on the lake could be cherished for generations. One of the home’s most beloved spaces is the screened lakeside porch, which has become a favorite for dining, entertaining, and quiet moments of reflection by the fire as the sun sets over Walloon Lake.