

“Architecture needs to be a catalyst for communication and collaboration.”— Katherine Chia, Desai Chia Architecture
Katherine Chia’s earliest understanding of architecture came not from drawings or theory, but from living inside it. Her childhood home in upstate New York, designed in 1941 by Edgar Tafel, a Taliesin Fellow and disciple of Frank Lloyd Wright, shaped her sense of space long before she considered architecture as a profession. The house revealed itself through experience: light moving across hand-hewn stone, solid stock cedar and oak, glass, and copper. From that environment, Chia learned how architecture can quietly guide daily life, using material and light to create atmosphere and continuity rather than spectacle.
Growing up partly in New York State, then living in Belgium and later Southern California during middle and high school, required constant adjustment to different cultural expectations, climates, and landscapes. Travel and immersion for her became not a departure from daily life, but a way of understanding how people inhabit space, landscape, and community.
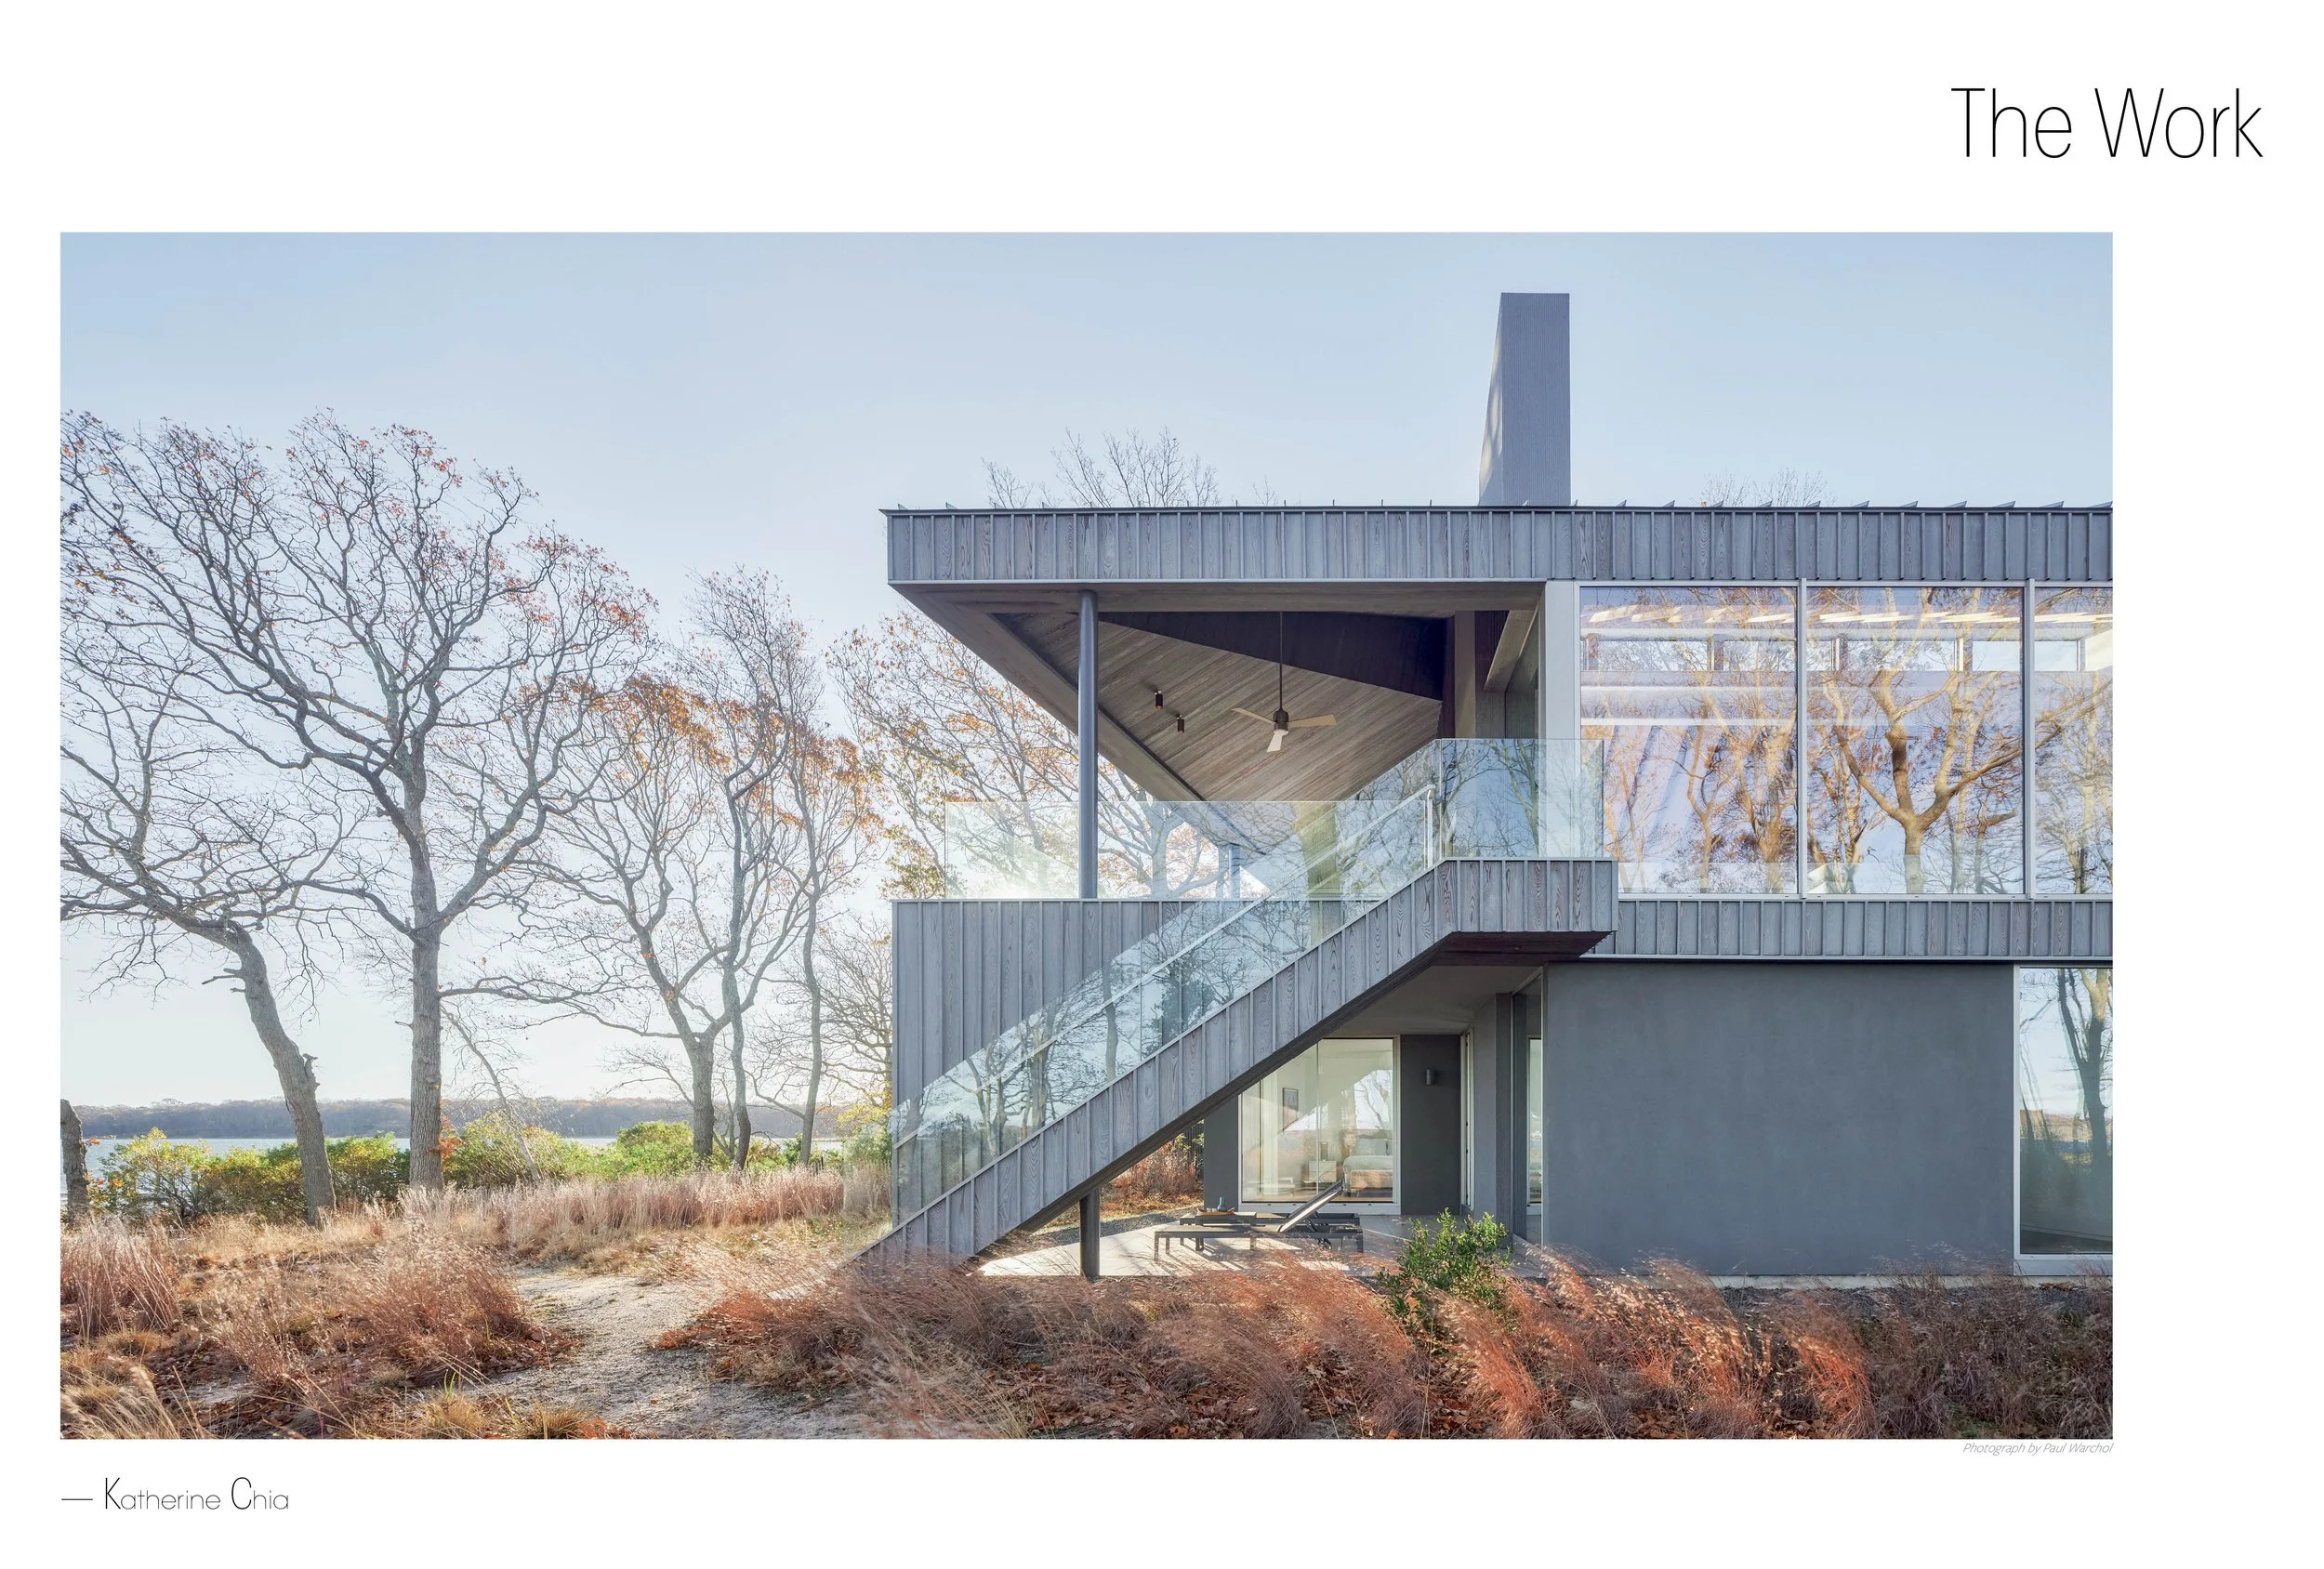
Photography by Paul Warchol
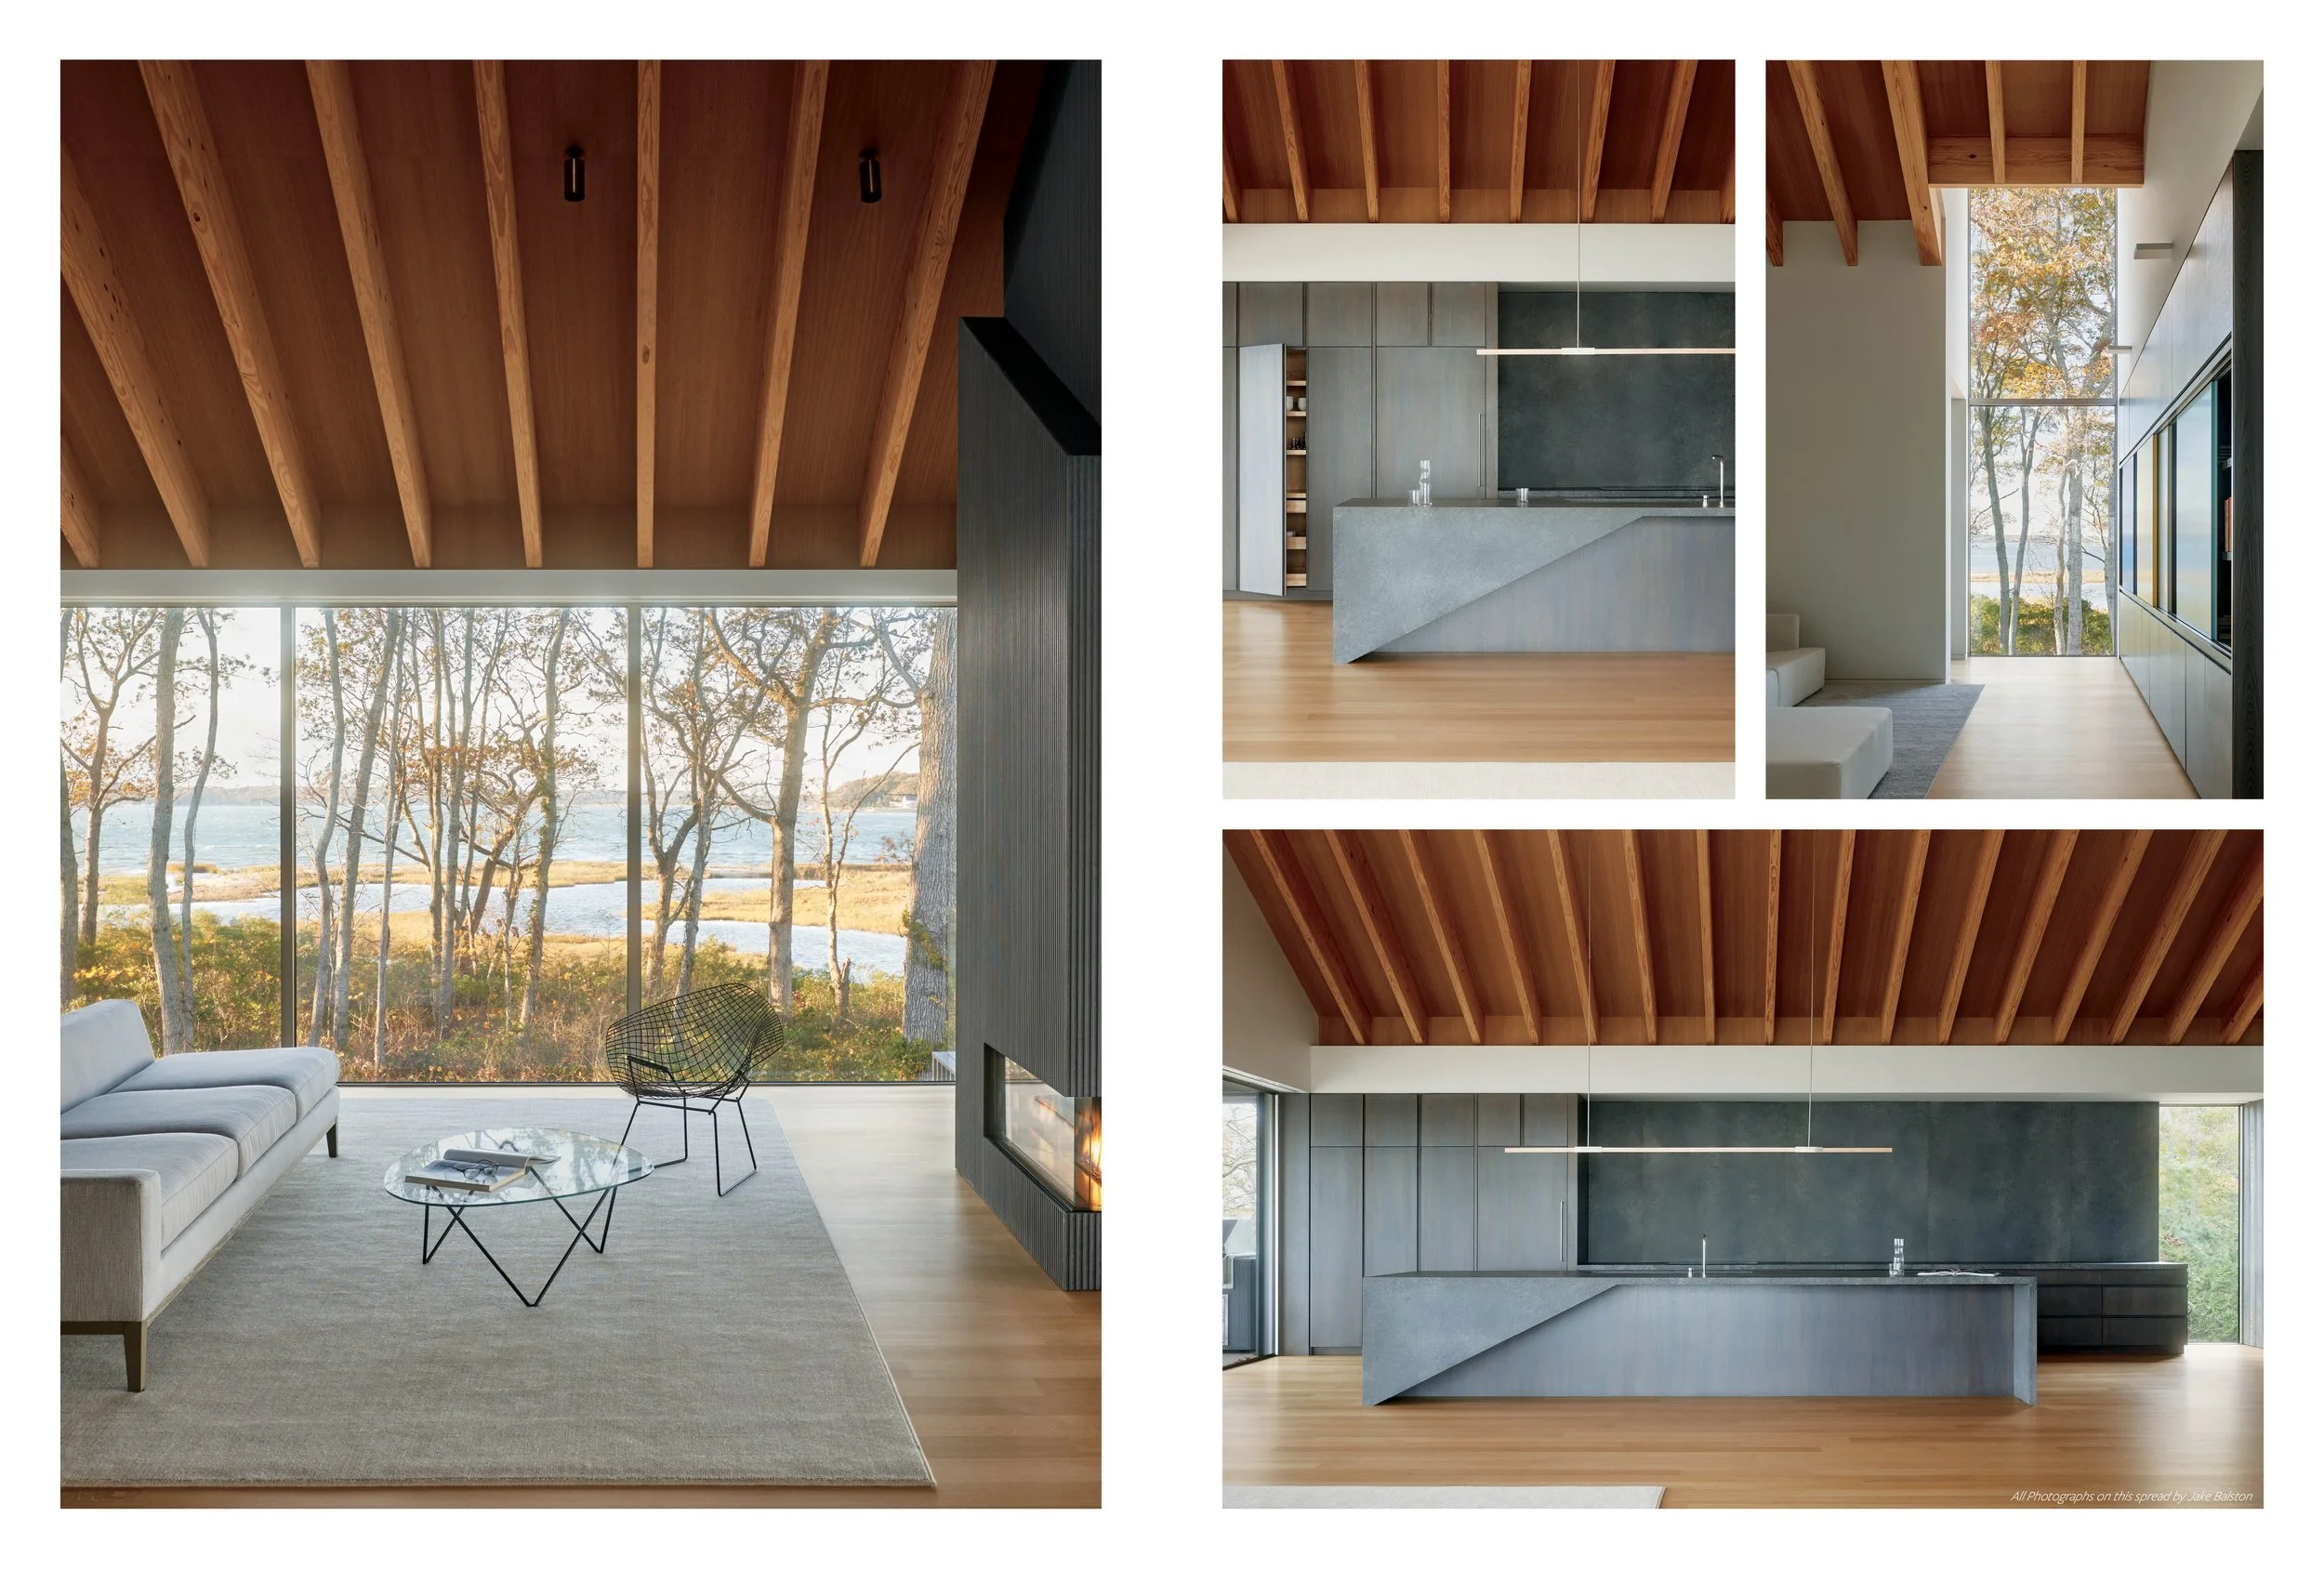
Photography by Jake Balston
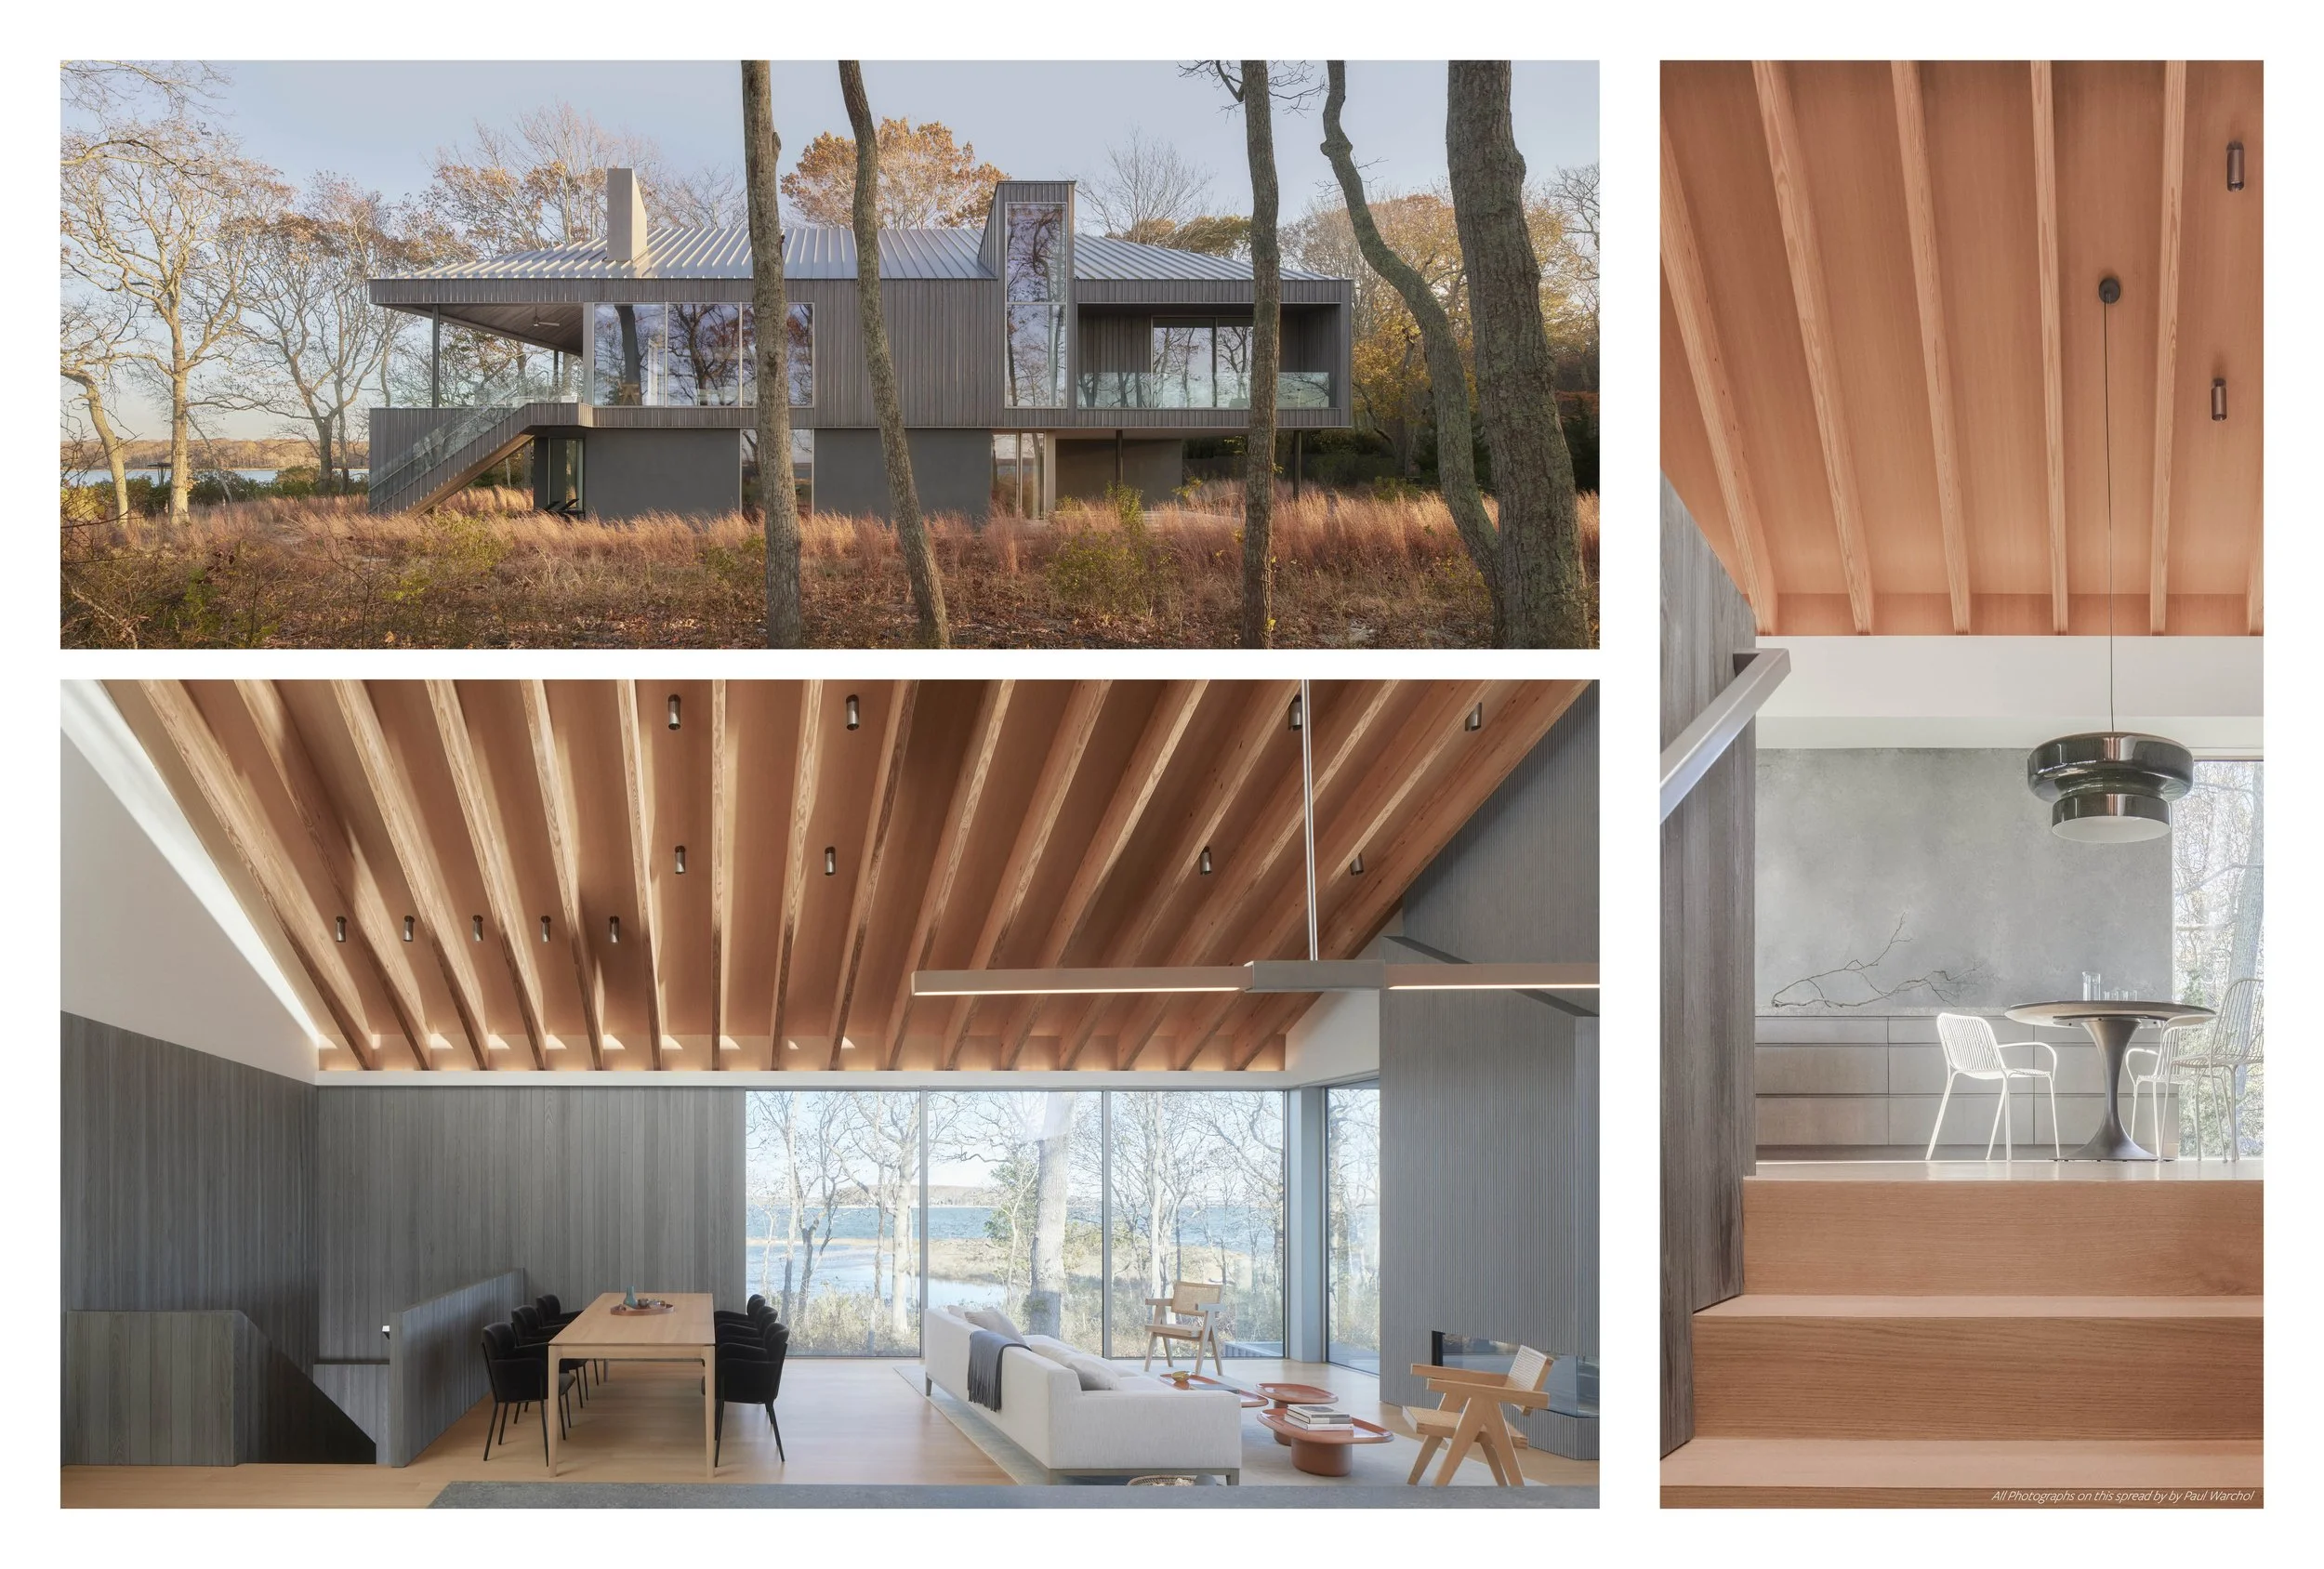
Photography by Paul Warchol